

-
120
-
4
-
3
-
1
-
1
-
668 m²
sale house SEIGNOSSE Golf
Villa on the Seignosse golf course
Discover this villa located within the prestigious Seignosse golf course area, just a 5-minute bike ride from Bourdaines Beach.
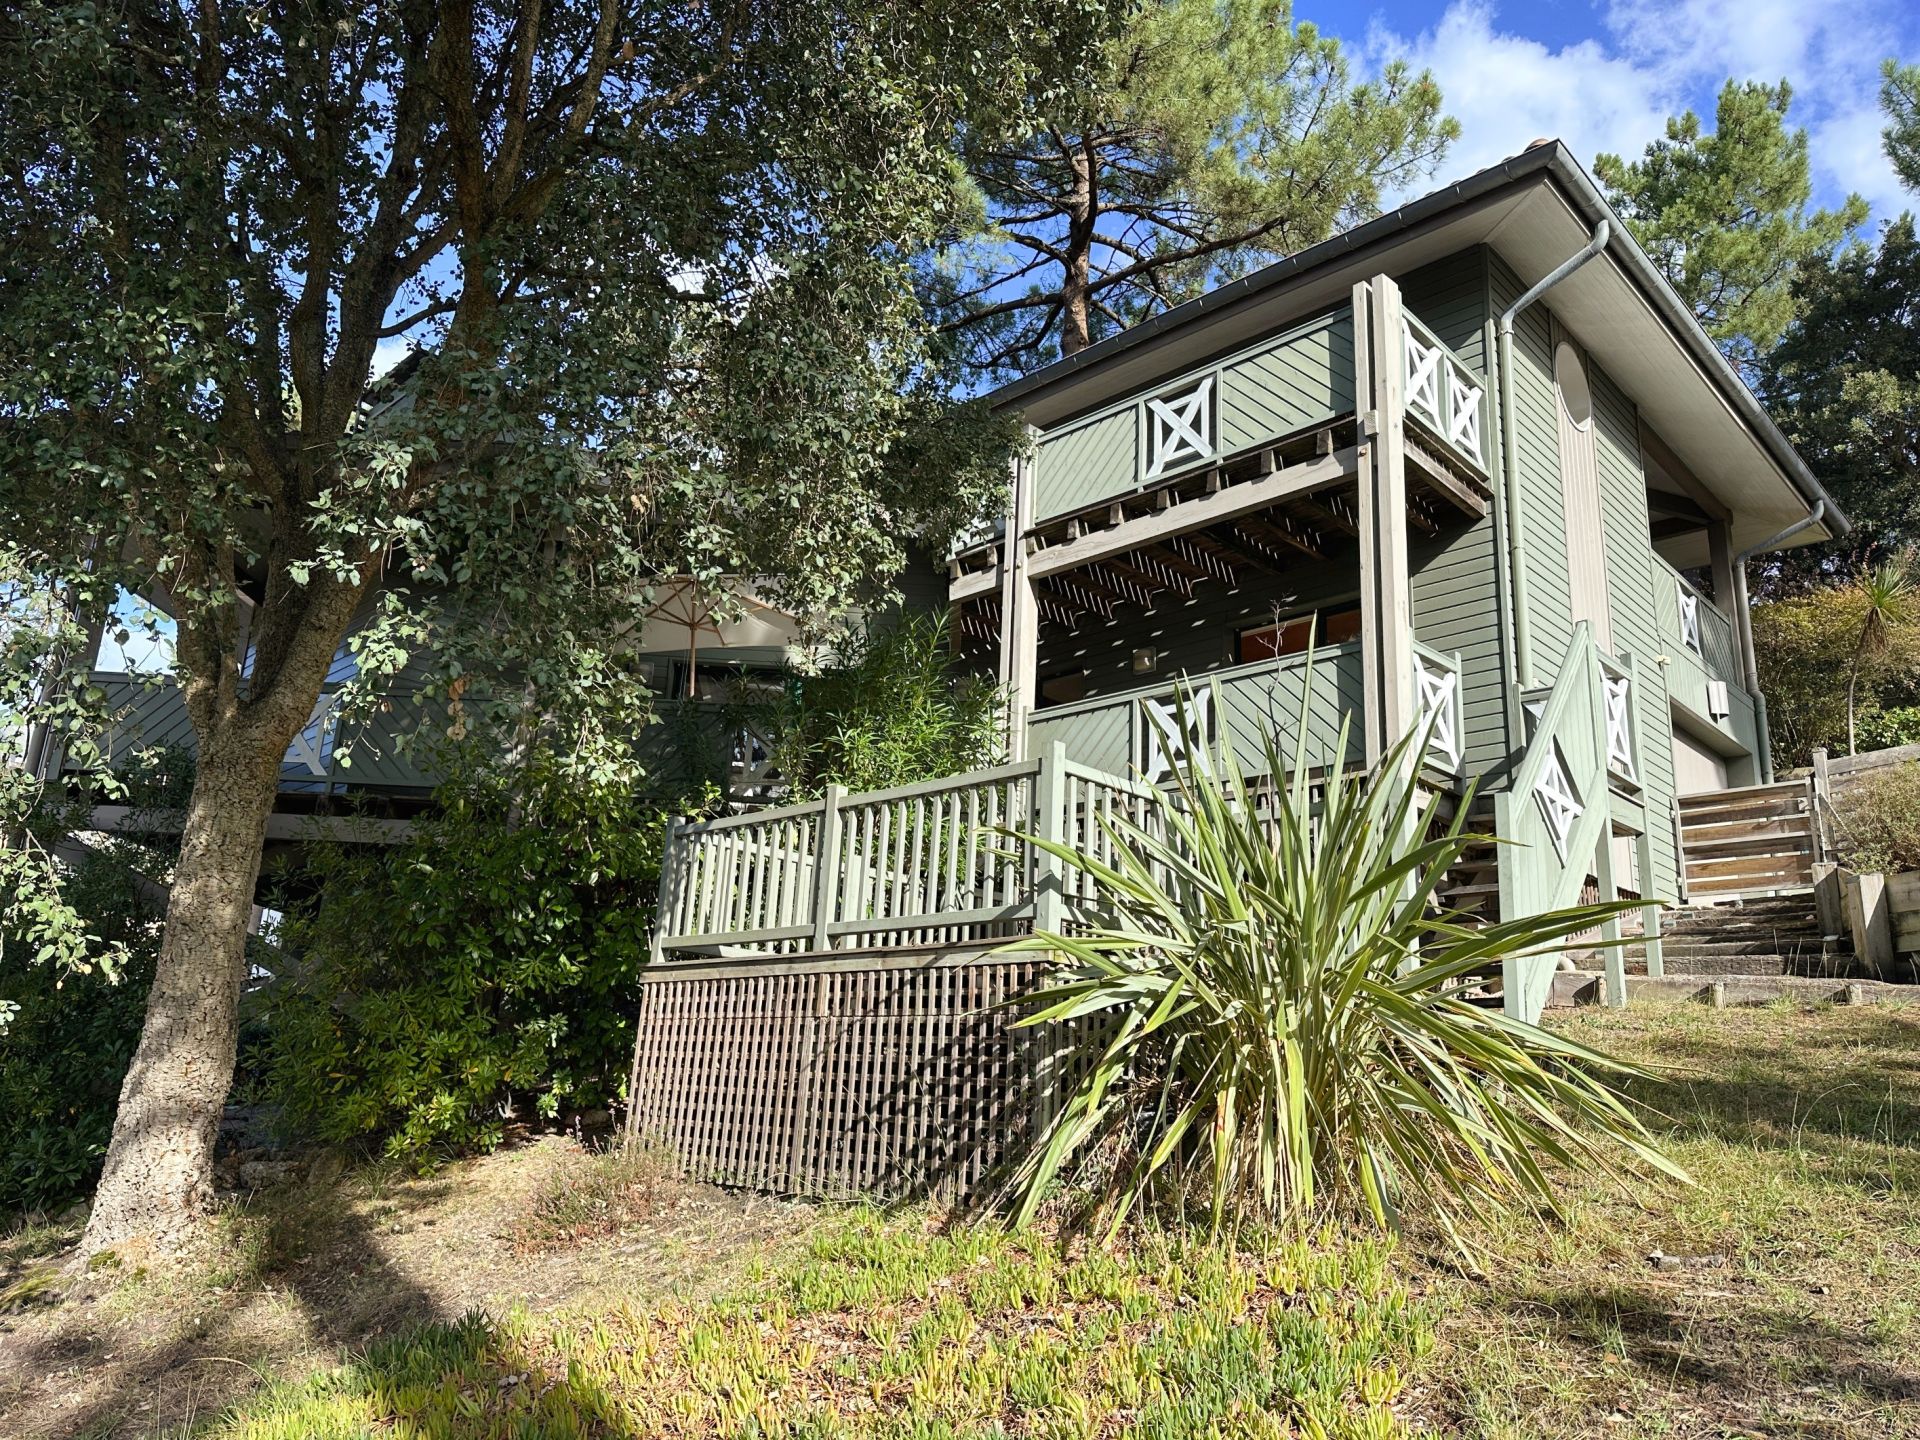
South-facing and designed to open widely onto the outdoors, the home enjoys abundant natural light throughout the day. Its elevated position offers superb views of the golf course and the surrounding greenery.
Perched on stilts and clad in sage-green wood siding, its architecture evokes the spirit of Californian villas, perfectly capturing the atmosphere of this sought-after neighborhood.
Set on a wooded plot, this property combines contemporary elegance, spacious interiors, and a relaxed lifestyle within a privileged natural setting.
The house is laid out over two levels and comprises:
On the ground floor:
- An entrance hall with built-in storage and access to the garage,
- A vast, light-filled living area featuring high ceilings, enhanced by exposed roof beams and a stunning fireplace,
- An open-plan American-style kitchen extending into an adjoining pantry,
- A private master suite with an en-suite shower room, toilet, and balcony.
Upstairs:
- Two beautiful, bright bedrooms, each with its own private balcony,
- A bathroom,
- A separate toilet,
- A landing and an office area.
A garage of over 20 m², located on the ground floor with direct access from inside the house, completes the property.
Outside, the various terraces and the wooded garden create a true haven of peace, ideal for relaxing and socializing in the open air. This villa offers everything needed for a comfortable year-round home or a high-end holiday residence, situated close to the ocean within an exceptional natural setting.
Information on the risks to which this property is exposed is available on the Géorisques website: www.georisques.gouv.fr
Estimated annual energy costs for standard use: between €2,090 and €2,860 based on the years 2021, 2022, and 2023 (including standing charges).
Agency fees payable by the seller.
South-facing and designed to open widely onto the outdoors, the home enjoys abundant natural light throughout the day. Its elevated position offers superb views of the golf course and the surrounding greenery.
Perched on stilts and clad in sage-green wood siding, its architecture evokes the spirit of Californian villas, perfectly capturing the atmosphere of this sought-after neighborhood.
Set on a wooded plot, this property combines contemporary elegance, spacious interiors, and a relaxed lifestyle within a privileged natural setting.
The house is laid out over two levels and comprises:
On the ground floor:
- An entrance hall with built-in storage and access to the garage,
- A vast, light-filled living area featuring high ceilings, enhanced by exposed roof beams and a stunning fireplace,
- An open-plan American-style kitchen extending into an adjoining pantry,
- A private master suite with an en-suite shower room, toilet, and balcony.
Upstairs:
- Two beautiful, bright bedrooms, each with its own private balcony,
- A bathroom,
- A separate toilet,
- A landing and an office area.
A garage of over 20 m², located on the ground floor with direct access from inside the house, completes the property.
Outside, the various terraces and the wooded garden create a true haven of peace, ideal for relaxing and socializing in the open air. This villa offers everything needed for a comfortable year-round home or a high-end holiday residence, situated close to the ocean within an exceptional natural setting.
Information on the risks to which this property is exposed is available on the Géorisques website: www.georisques.gouv.fr
Estimated annual energy costs for standard use: between €2,090 and €2,860 based on the years 2021, 2022, and 2023 (including standing charges).
Agency fees payable by the seller.
-
120
-
4
-
3
-
1
-
1
-
668 m²
Energy and climate performance
Estimated amount of annual energy expenditure for standard use:
between 2090€ and 2860€ (ref : 2021, 2022, 2023)
Informations financial
Price : 1,000,000 € Agency fees chargeable to the sellerLac et Océan
- 26 rue de Solférino - 40150 Soorts-Hossegor
- +33 (0)5 58 43 38 31